Booking Open: Limited Time Only
 4.8 Stars
Luxurious 3 & 4 BHK Starting At
3 Cr* Onwards
Rera : Coming Soon
L&T Thanisandra
At Thanisandra, North Bangalore
by L&T Group
4.8 Stars
| Land Parcel : | 12 Acres |
| Floors : | 2 B + G + 37 Floors |
| Towers : | 8 |
Enquire Now
L&T Thanisandra, North Bangalore
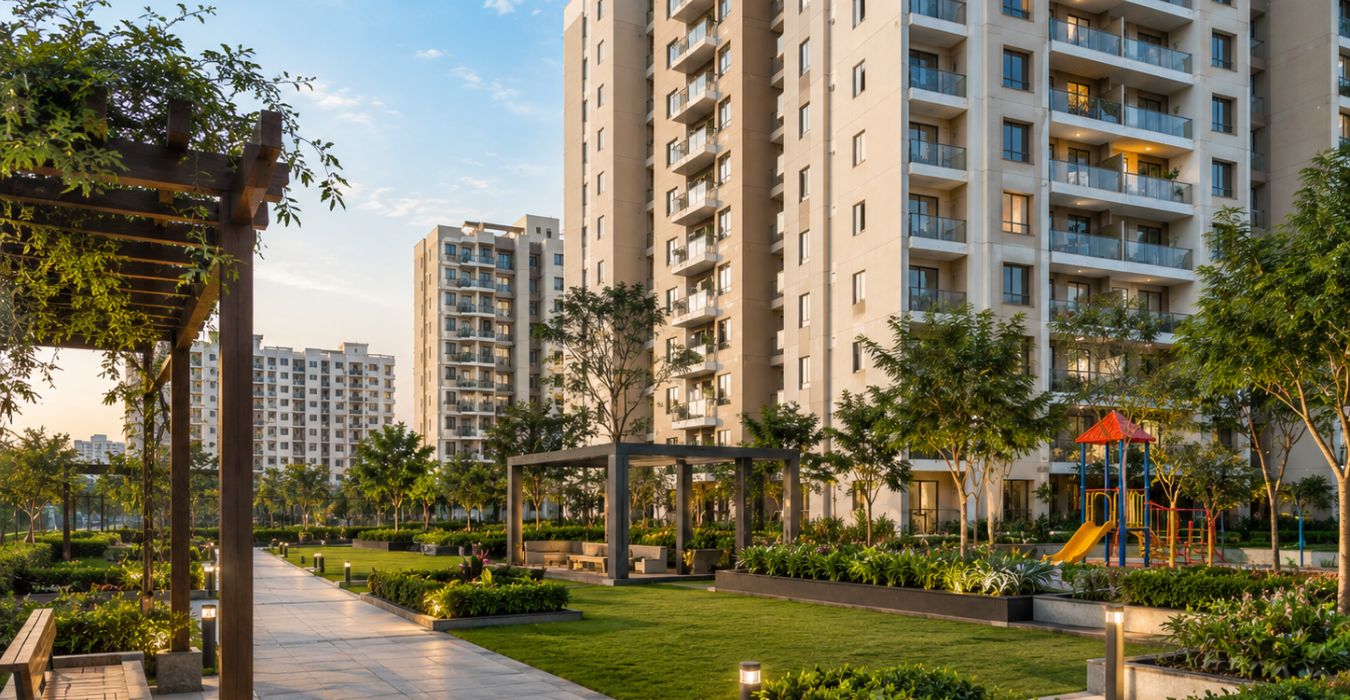
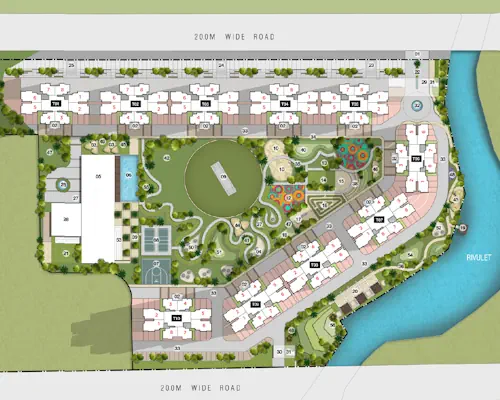
L&T Thanisandra, Bengaluru is a premium residential development spread across approximately 12 acres in North Bengaluru. Designed to offer a refined lifestyle, the project features elegant glass-clad towers rising up to 37 floors, surrounded by open spaces and serene lake views. The development is planned with 7 to 8 towers offering spacious 3 & 4 BHK residences. With just four apartments per floor, high-speed elevators and no shared walls, each home is designed to provide enhanced privacy, natural light and peaceful living. Combining contemporary architecture with thoughtfully planned spaces, L&T Thanisandra offers an elevated residential experience in one of North Bengaluru's growing locations.
L&T Thanisandra Key Highlights
- Sprawling 12-Acre Development With 60% Open Spaces
- Approximately 750 To 800 Premium Residential Unit
- High-Rise 37-Storey Towers With Contemporary Glass Façades
- Twenty-Plus Curated Indoor And Outdoor Lifestyle Amenities
- Four High-Speed Elevators Serving Each Residential Floor
- Earthquake-Resistant RCC Structure Built To Relevant Codes
- Seven To Eight Elegant Towers Across Development

L&T Thanisandra Price
| Type | Area | Price | |
|---|---|---|---|
| 3 BHK | 1600 - 1700 Sq.Ft (Area) | 3.00 Cr* Onwards | |
| 3 BHK (Medium) | 2100 - 2200 Sq.Ft (Area) | 3.75 Cr* Onwards | |
| 3 BHK (Large) | 2400 - 2600 Sq.Ft (Area) | 4.30 Cr* Onwards | |
| 4 BHK | 3100 - 3200 Sq.Ft (Area) | 5.75 Cr* Onwards | |
| 4 BHK (Medium) | 3400 - 3500 Sq.Ft (Area) | 6.30 Cr* Onwards |

L&T Thanisandra Master Plan



Thanisandra Main Road – 4 Mins*
Nagawara Metro Station – 10 Mins*
VIBGYOR High School, Chokkanahalli – 3 Mins*
Regal Hospital 24/7 – 2 Mins*